Architecture and Interior Design · Construction Documents · 3D Modeling

Lines that carry weight.

From first plan to final permit — architectural design and construction documentation across healthcare, multifamily, and mixed-use projects.

Selected Work

08 PROJECTS
Project 01 — Site Planning / Design Internship, CPID

ITECK Center & Oak Savanna
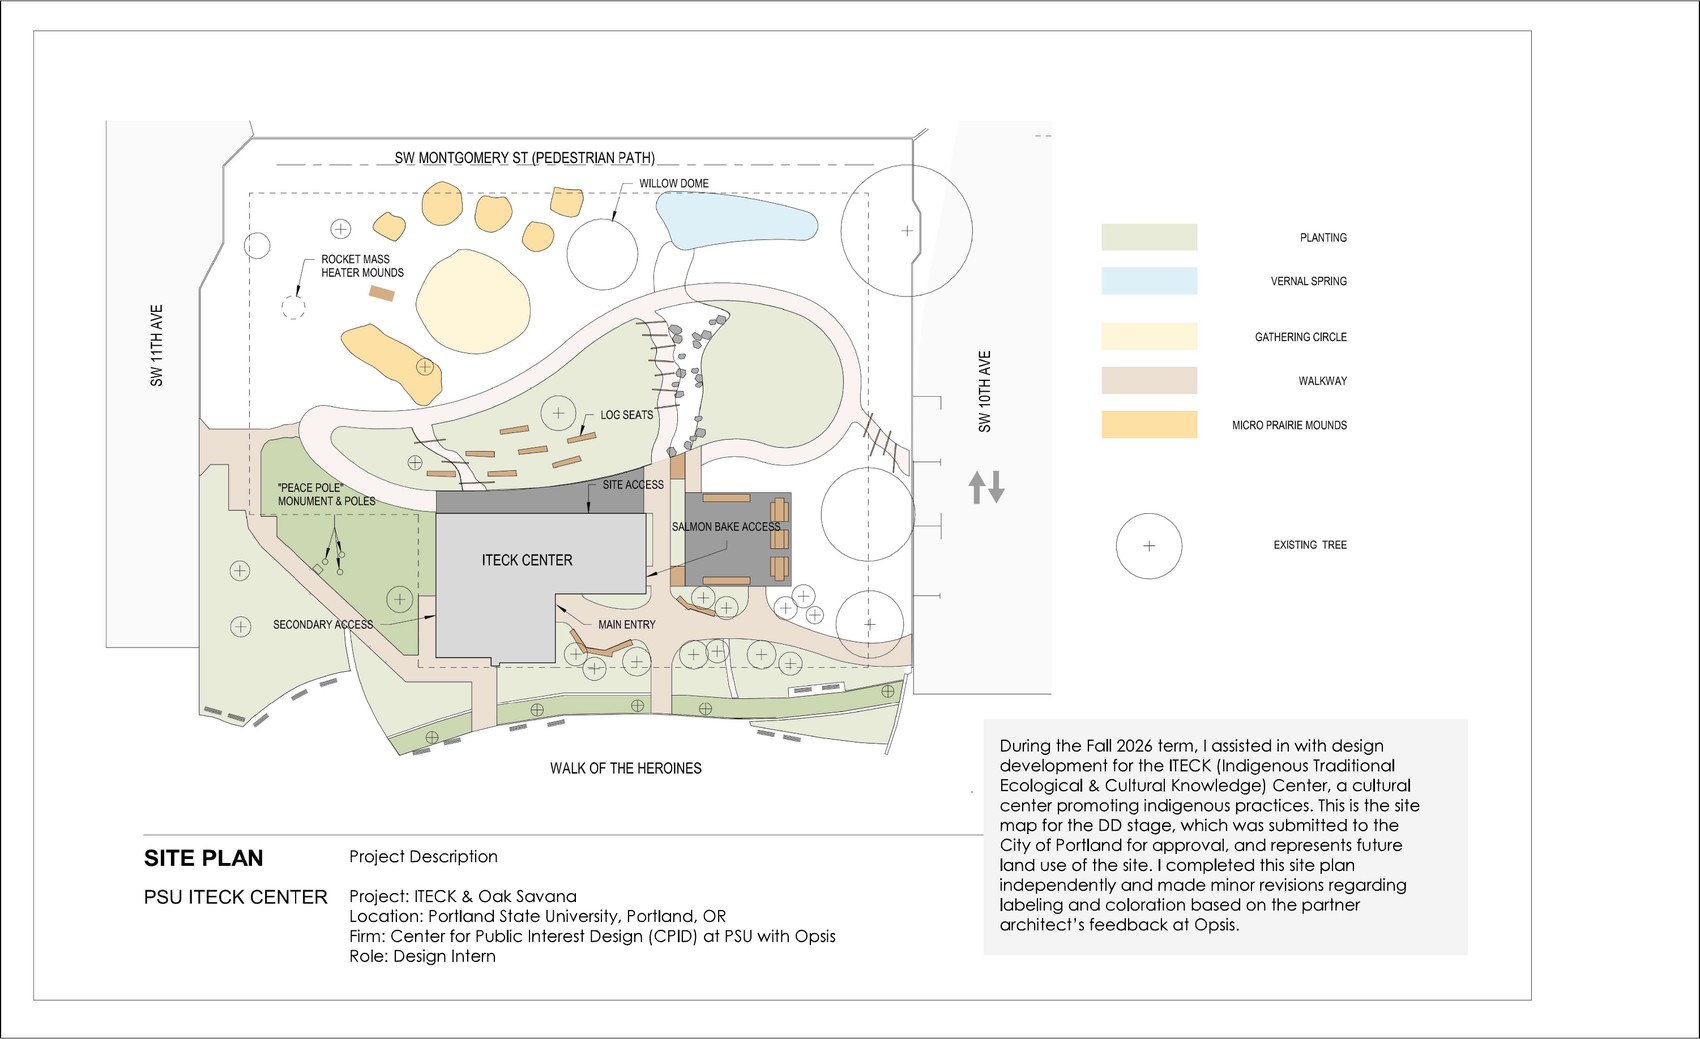
Site plan drawing for the ITECK Center and Oak Savanna at Portland State University, showing the building footprint, gathering circle, willow dome, micro prairie mounds, walkways, and surrounding planting.
Fig. 01 — Site plan, DD submission
Project
ITECK & Oak Savanna
Location
Portland State University, Portland, OR
Firm
Center for Public Interest Design (CPID) at PSU, with Opsis
Role
Design Intern

Assisted in design development for the ITECK (Indigenous Traditional Ecological & Cultural Knowledge) Center, a cultural center promoting indigenous practices. This site plan was submitted to the City of Portland for DD-stage approval, representing future land use of the site — completed independently, with revisions to labeling and coloration based on the partner architect's feedback at Opsis.
Project 02 — Ground-Up Commercial / Rendering & Materials

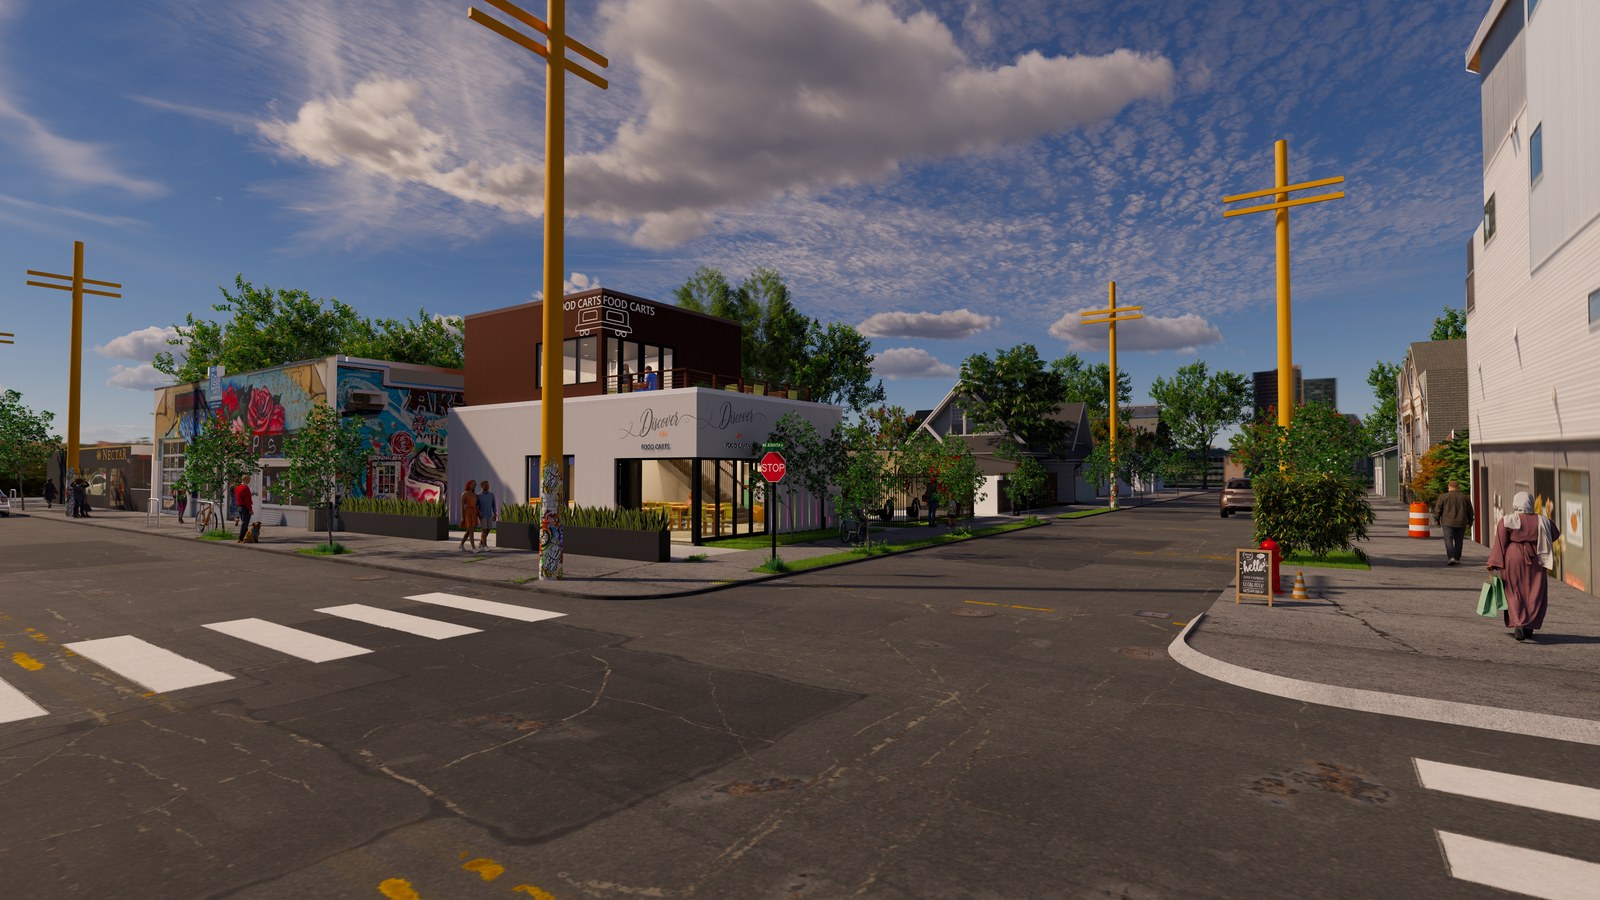
Discover PDX Food Carts

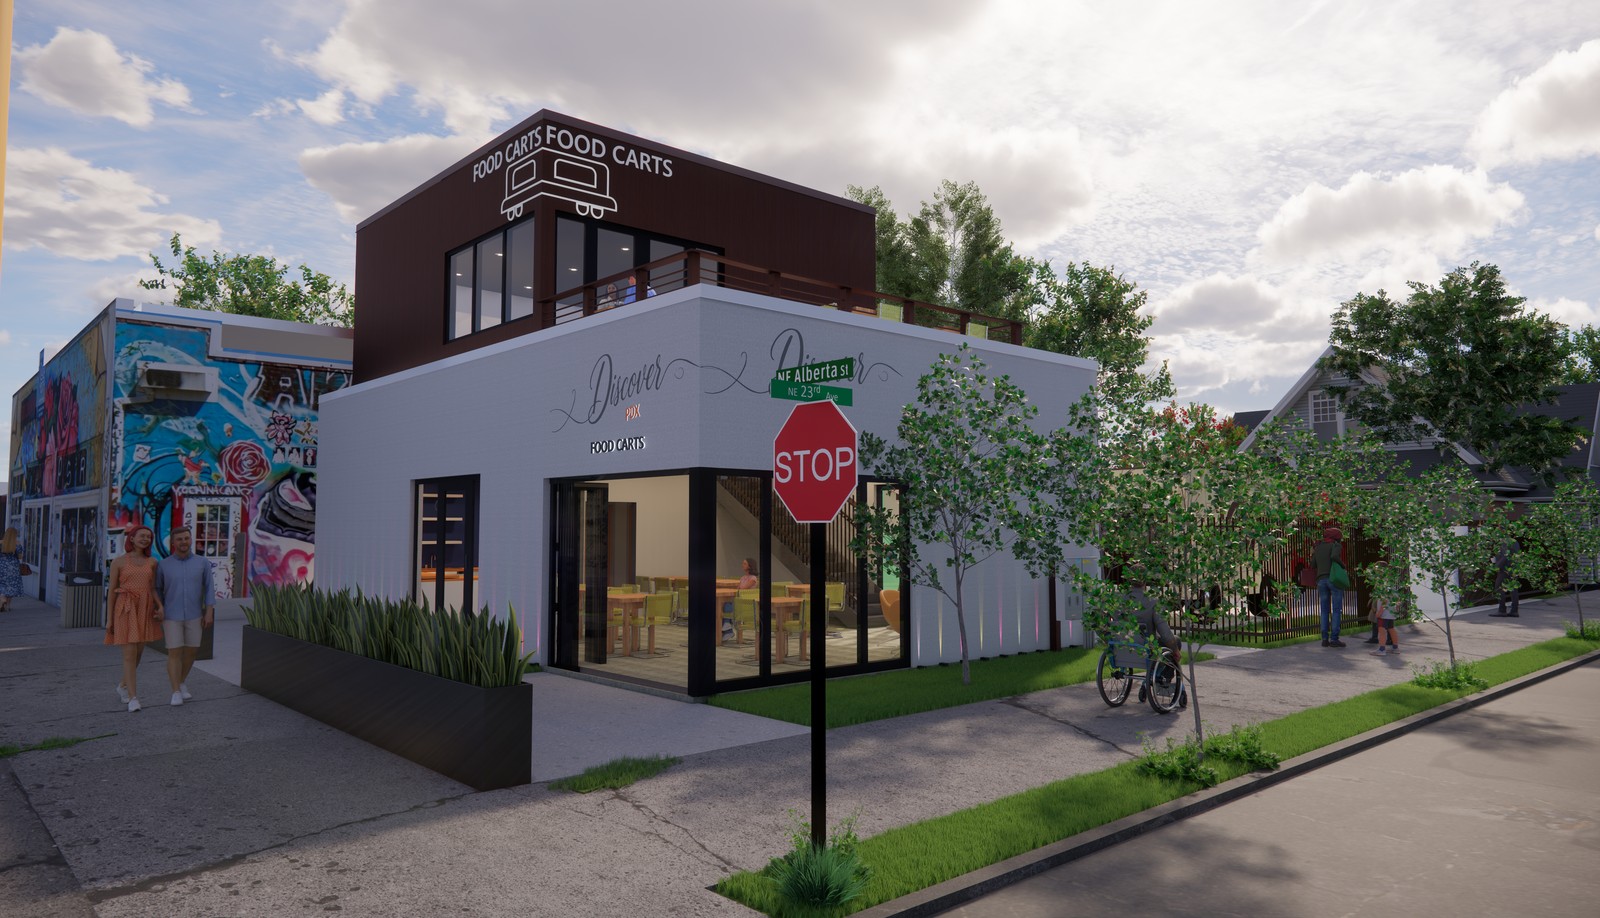
Rendered daytime corner view of the Discover PDX Food Carts building, a two-story white and dark-wood structure with a rooftop deck and street-level glazed seating area.
Fig. 01 — Corner elevation, NE Alberta & NE 23rd
Wide daytime street view of the Discover PDX building at the intersection, showing the surrounding Alberta Street context.
Fig. 02 — Street context render
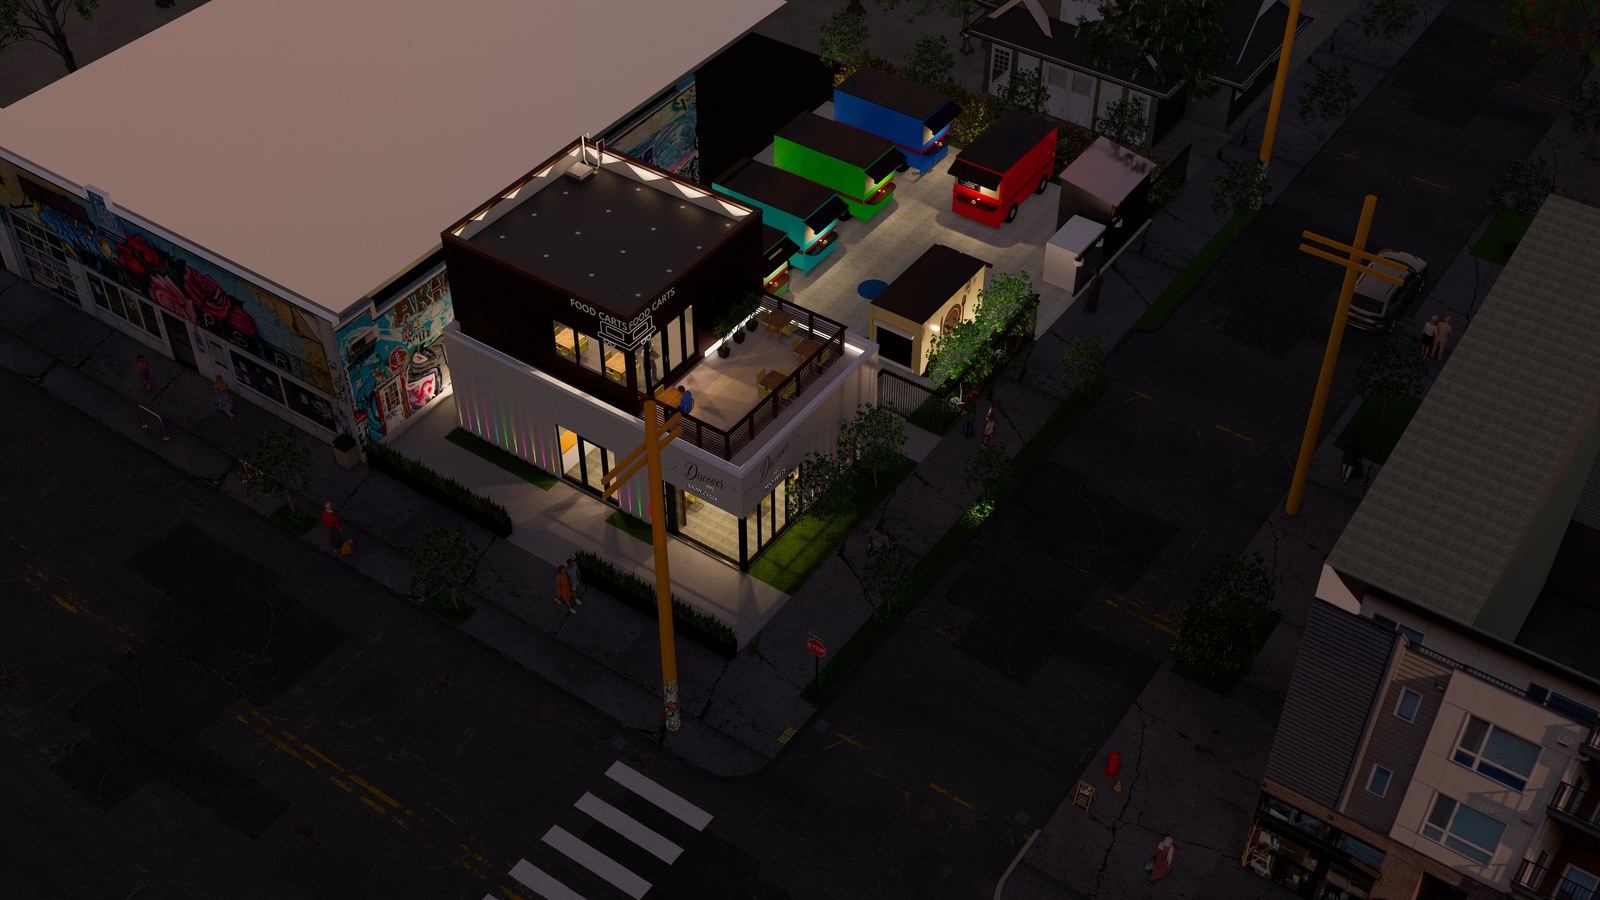
Aerial night rendering of the Discover PDX food cart pod, showing the building and six colored food cart structures illuminated behind it.
Fig. 03 — Aerial night render, food cart pod
Project
Discover PDX Food Carts
Location
2314 W/NE Alberta St, Portland, OR 97211
Firm
Savana Studio, Vancouver, WA
Role
Rendering, Material Selection, Landscape Calculation, Custom Revit Family Creation

Engaged by Savana Studio to produce exterior renderings and select materials for a ground-up commercial building housing a food cart pod on NE Alberta Street. Verified landscape coverage against Portland zoning code (Title 33, CM2) requirements, and built a custom Revit family for the project's food cart equipment to support accurate documentation and coordination.

Project 03 — Healthcare Interior

Prince Mohammad University Hospital

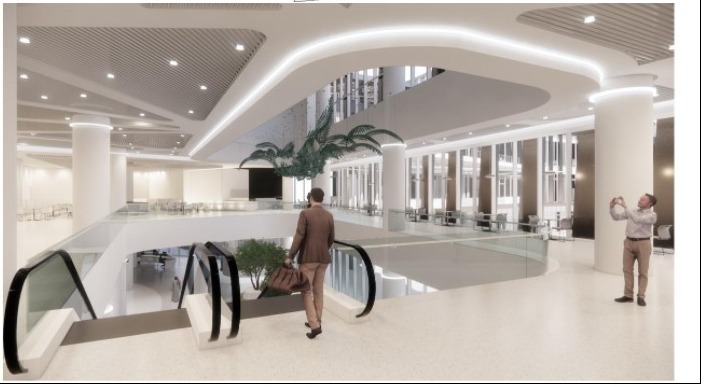
Rendered atrium lobby of Prince Mohammad University Hospital, showing a curved acoustic baffle ceiling, escalators, and a double-height glazed space.
Fig. 01 — Atrium lobby, first-floor ceiling design
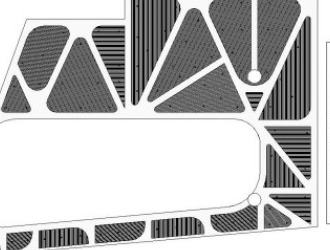
Reflected ceiling plan showing the baffle system layout for the hospital's first floor.
Fig. 02 — RCP, ceiling design layout
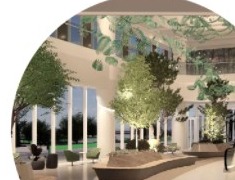
Rendered exterior courtyard view of the hospital atrium with landscaping and glazed facade.
Fig. 03 — Exterior courtyard, atrium glazing
Project
Prince Mohammad University Hospital
Location
Saudi Arabia
Firm
Savana Studio, Vancouver, WA
Role
Interior Design & Construction Documentation

Contributed to design development and construction documentation for this large-scale healthcare project. Under the guidance of the firm's principal, took responsibility for the first-floor ceiling design — integrating custom acoustic baffle systems, materials, and lighting into a single approved design feature now built into the hospital's public spaces.

Project 04 — Multi-Family / Architectural Designer

92nd Avenue

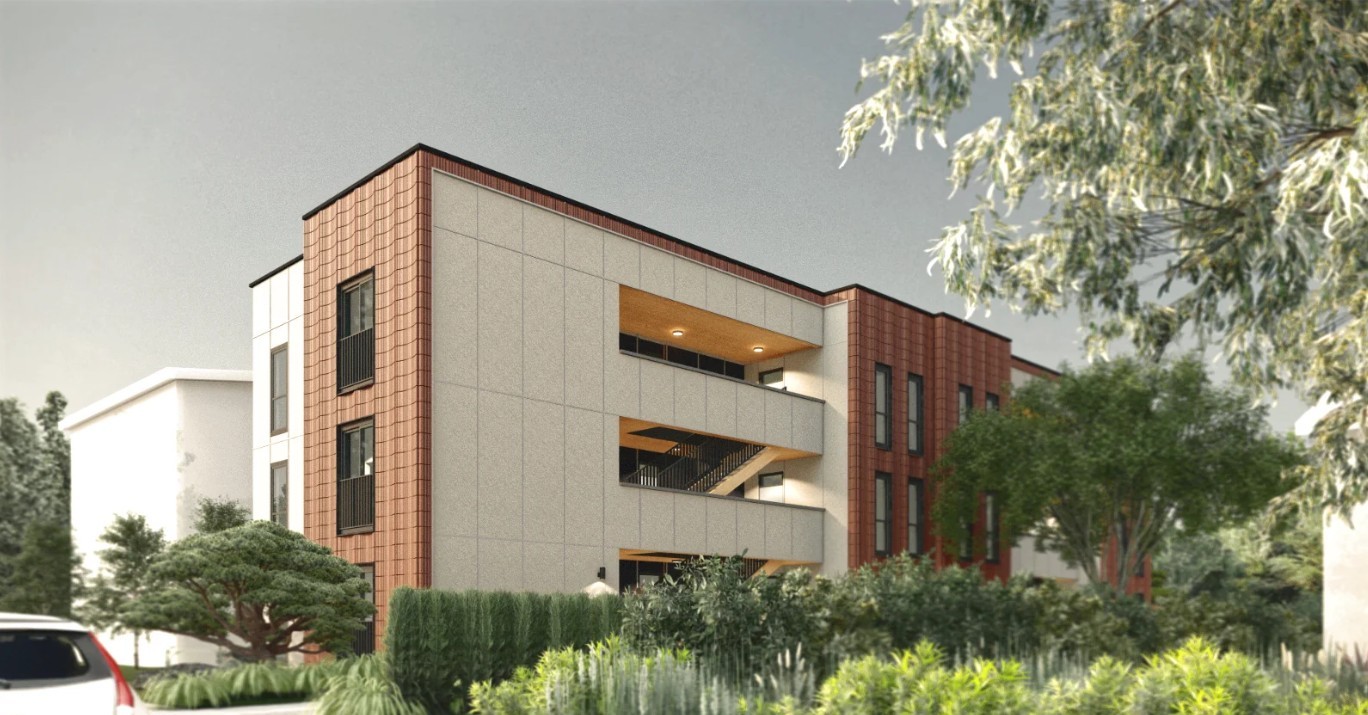
Exterior render of the 92nd Avenue apartment building, a three-story multifamily building with red tile and light stucco cladding, open-air stair circulation, and landscaped street frontage.
Fig. 01 — Exterior render, street elevation
Project
92nd Avenue
Location
Portland, Oregon
Firm
McGuirl Designs and Architecture, Portland, OR
Role
Architectural Designer — Construction Documents for Permit

A three-story, 19-unit multifamily residential project designed under strict maximum building size constraints, leveraging a detailed understanding of local zoning regulations to optimize livable area while maintaining full compliance with height, lot coverage, and massing limits. Circulation was oriented along the building perimeter, reducing interior corridors and minimizing the overall building footprint — maximizing net rentable square footage while enhancing natural light and ventilation.

Careful coordination of egress, accessibility, and fire separation requirements ensured compliance without compromising spatial quality, resulting in a compact, efficient building that achieves higher unit value within a constrained envelope. Worked as architectural designer preparing construction documents for permit submission.

Project 05 — Multi-Family / Architectural Designer

83rd Avenue

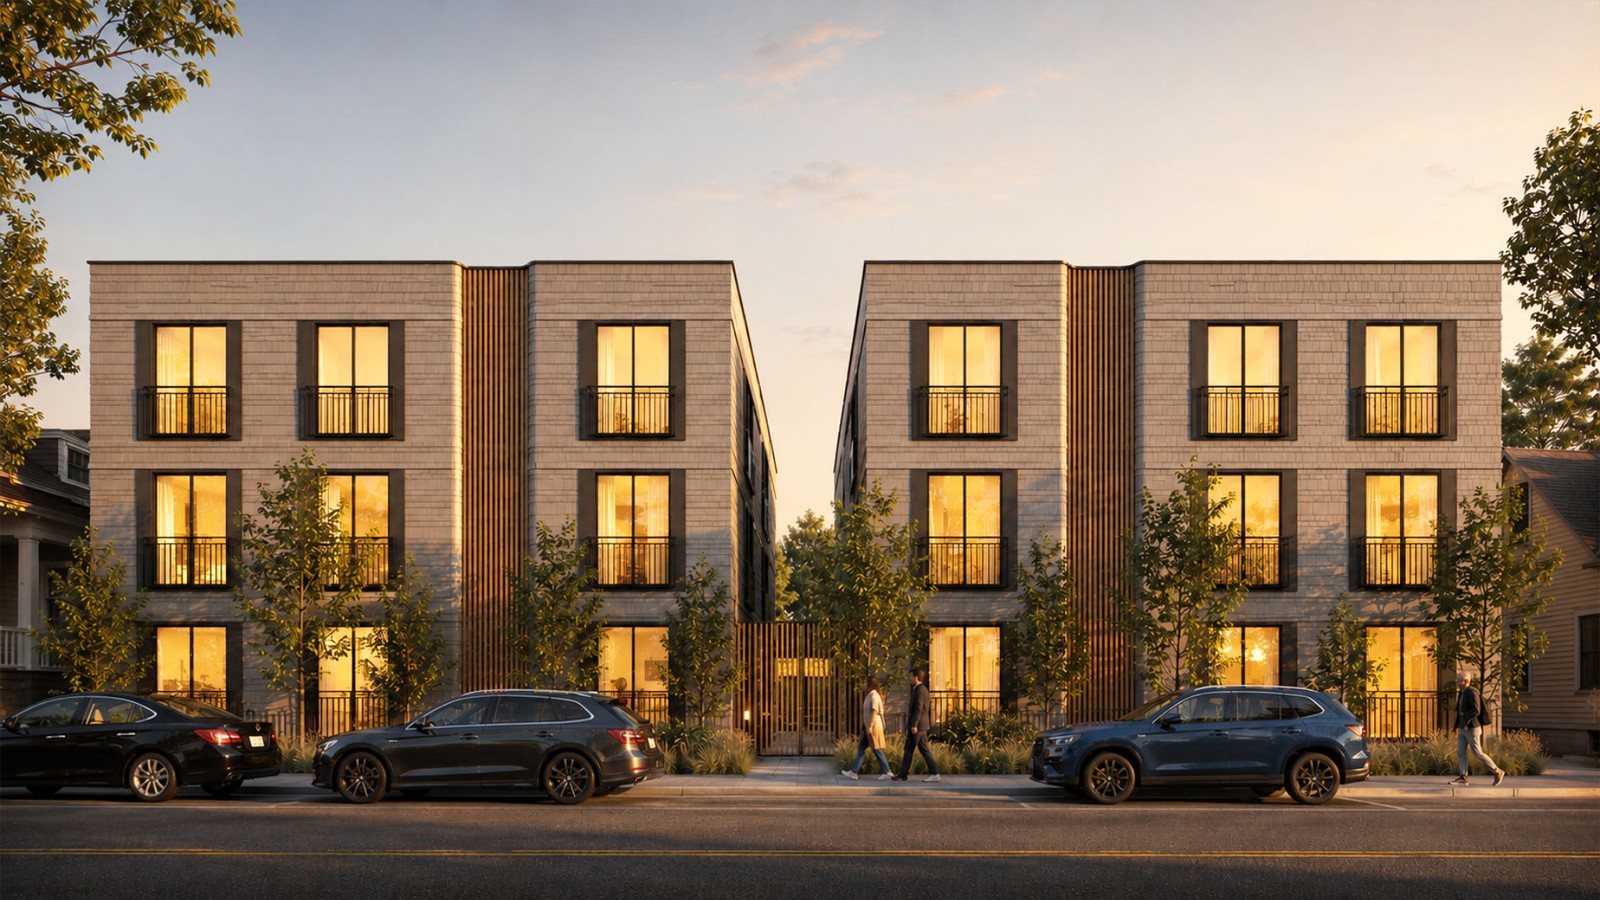
Dusk exterior render of the 83rd Avenue Montavilla two-building residential development, showing two three-story buildings with tan brick, wood-slat accents, and street-level landscaping.
Fig. 01 — Exterior render, street elevation at dusk
Project
83rd Avenue — Montavilla Two-Building Residential
Location
Portland, Oregon
Firm
McGuirl Designs and Architecture, Portland, OR
Role
Architectural Designer — Construction Documents for Permit

Designed to feel like a natural extension of its neighborhood while introducing much-needed housing to a growing area of Portland. Located where a busy commercial street meets a quieter residential setting, the project brings together two three-story buildings with 30 total homes on a consolidated site.

Height limits, setbacks, and other zoning constraints shaped a solution balancing efficiency with livability, while the architecture was developed to reflect the character of Montavilla — blending the energy of nearby storefronts with the scale and rhythm of surrounding homes. Worked as architectural designer preparing construction documents for permit submission.

Project 06 — Mixed Use / Architectural Designer

Columbia Boulevard

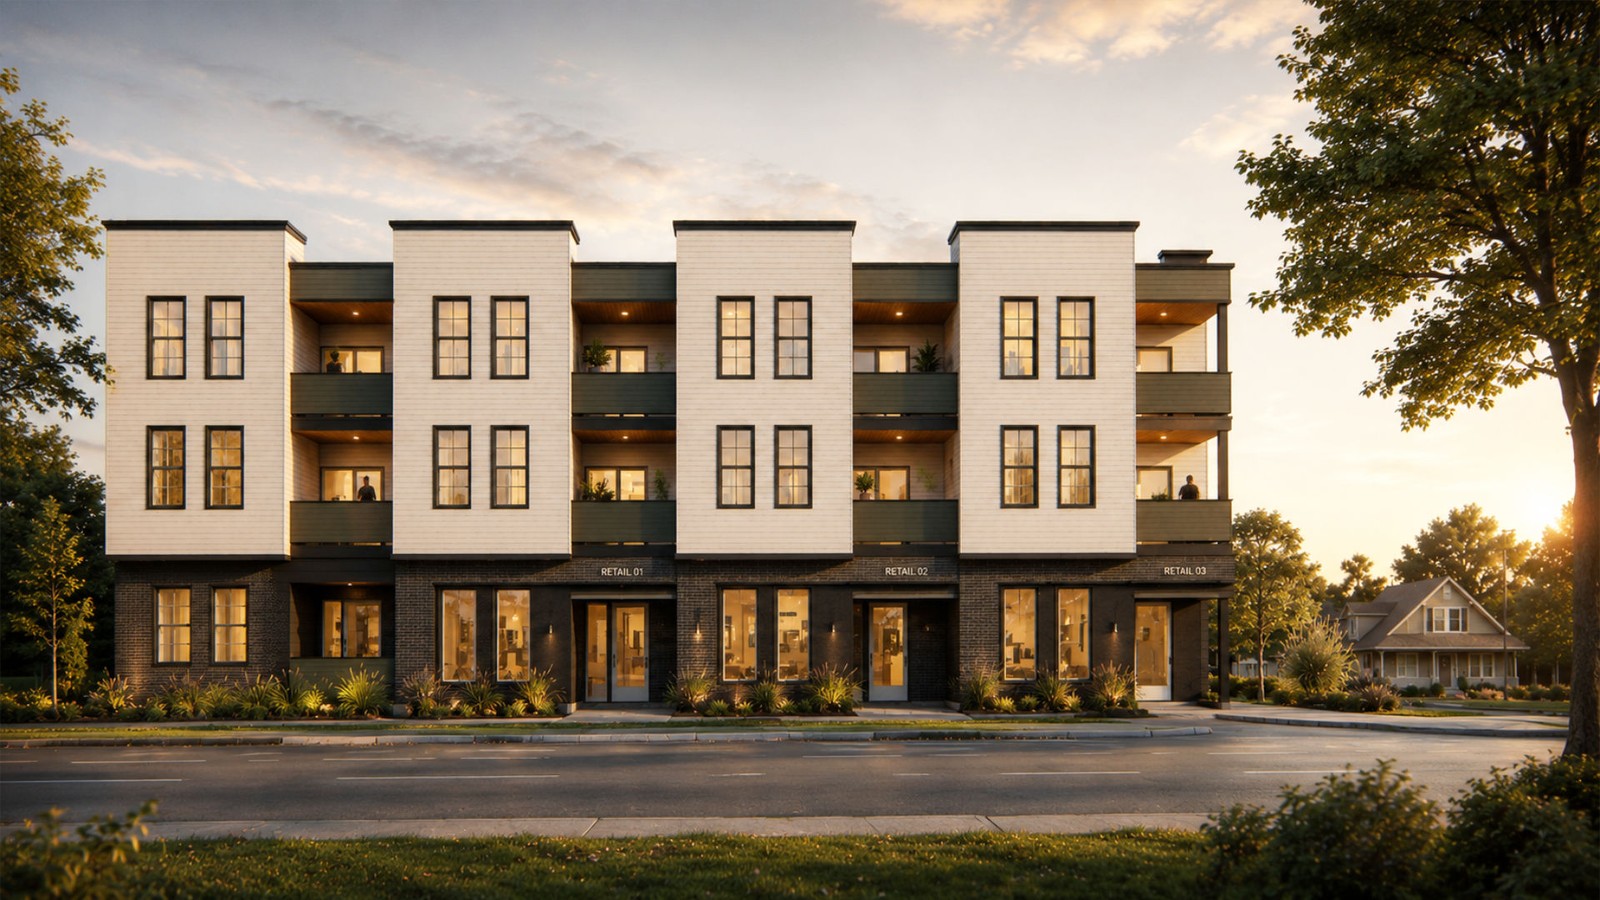
Dusk exterior render of the Columbia Boulevard mixed-use building, a three-story structure with white vertical massing, dark recessed balconies, and ground-floor retail storefronts.
Fig. 01 — Exterior render, street elevation at dusk
Project
Columbia Boulevard
Location
St. Helens, Oregon
Firm
McGuirl Designs and Architecture, Portland, OR
Role
Architectural Designer — Construction Documents for Permit

A mixed-use building integrating ground-floor retail with upper-level apartments, organized into a vertical rhythm of projecting light-colored massing and recessed darker balcony zones for depth, shade, and a clear residential identity along the street. Large windows and private balconies bring natural light into the units while reinforcing a human-scaled, refined facade.

Transparent retail frontage activates the sidewalk at street level, with a material palette of crisp white cladding, dark brick at the base, and muted accent panels establishing a balanced, durable streetscape. Worked as architectural designer preparing construction documents for permit submission.

Project 07 — New Construction / Design & Municipal Approval

Lalitpur Complex

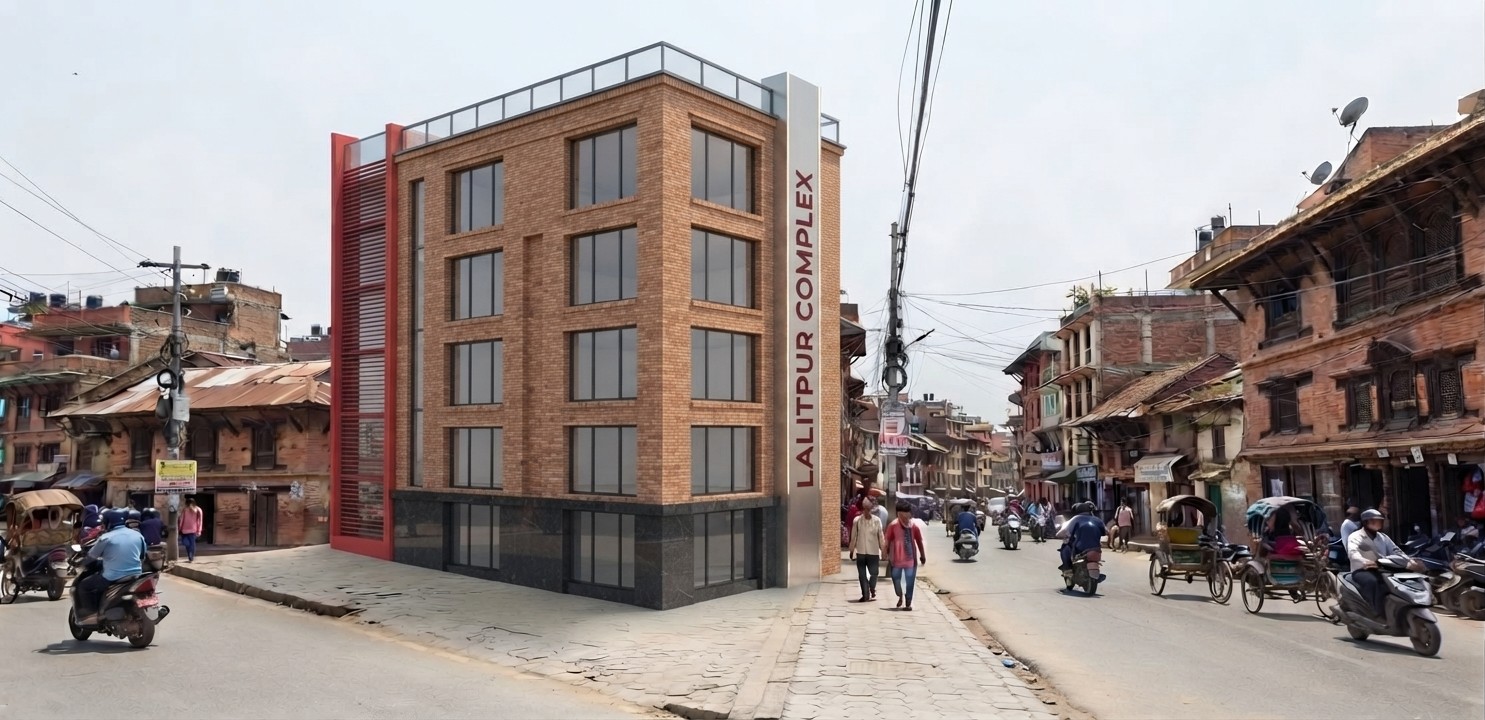
Rendered corner view of the Lalitpur Complex, a five-story brick commercial building with a red accent facade and ground-floor storefronts, located at a busy street corner in Pulchowk, Lalitpur.
Fig. 01 — Corner exterior render
Project
Lalitpur Complex
Location
Pulchowk, Lalitpur, Nepal
Firm
Badu Studio
Role
Design & Municipal Approval

A new commercial building completed in 2015, with full design and municipal approval secured for construction in Pulchowk, Lalitpur.

Project 08 — Renovation & Addition / Design & Permitting

Imadol Residence

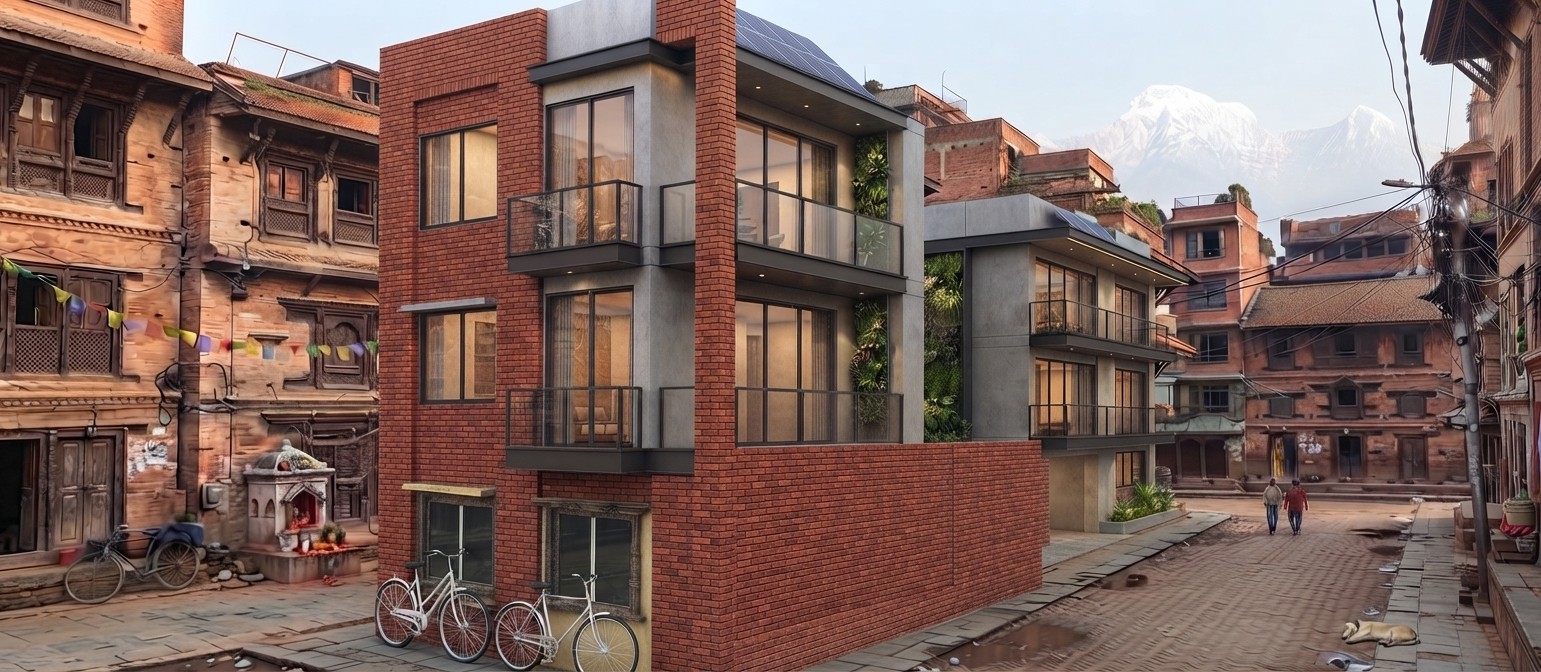
Rendered corner view of the Imadol Residence renovation, a three-story brick and concrete building with balconies and large glazed openings, set among traditional Newari-style buildings in Lalitpur, Nepal.
Fig. 01 — Corner exterior render
Project
Imadol Residence
Location
Imadol, Lalitpur, Nepal
Firm
Badu Studio
Role
Design & Permitting
Year
2014

Designed and permitted as a renovation of an existing building, retaining the original structure and adding new construction to expand and modernize the residence.

The Studio

PRINCIPAL — PRAVEEN BADU
Background & Experience

Badu Studio is led by Praveen Badu, who designs spaces that combine beauty and practicality — using sustainable materials, thoughtful use of color and light, and close attention to detail so every project meets and goes beyond what the client expects.

CPID (Center for Public Interest Design)

Design Intern at Portland State University — Portland, OR

Sep 2025 – Present

Multnomah County Department of County Assets

Buildings Architectural Internship — Portland, OR

Jun 2025 – Sep 2025

Savana Studio and Associates

Interior/Architectural Design Contractor — Vancouver, WA

Oct 2024 – Present

McGuirl Designs and Architecture

Architectural Designer and Drafter — Portland, OR

Sep 2022 – Aug 2023

Dev Interior

Interior Designer — Kathmandu, Nepal

Nov 2015 – May 2016

Himanshu Consultant

Junior Architect and Interior Designer — Kathmandu, Nepal

Nov 2013 – May 2016
Education
B.A. in Architecture, Portland State University
Diploma in Architectural Engineering, Asian Engineering College, Lalitpur, Nepal
Languages
English, Nepali
Revit AutoCAD Rhino SketchUp Enscape Bluebeam Chief Architect Adobe Suite